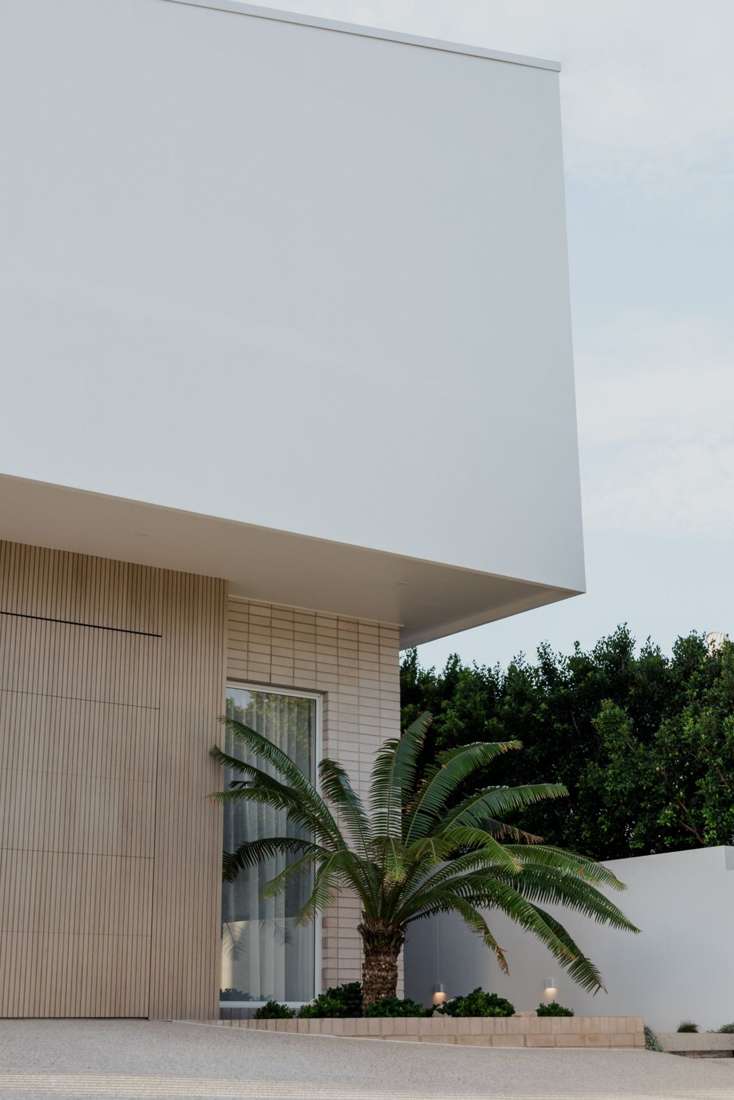
Featured project
People.
Function.
Place.
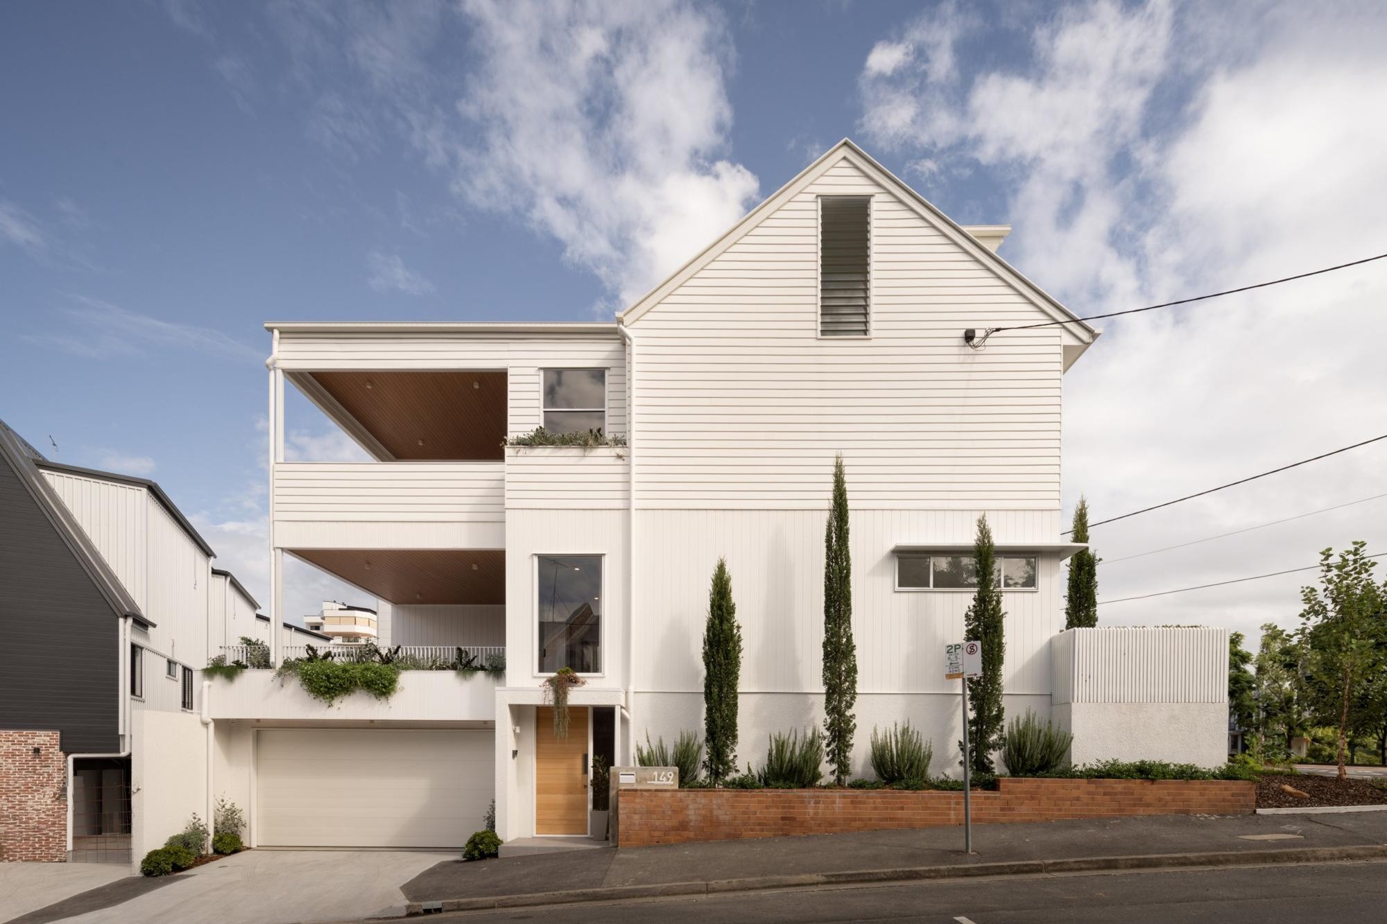
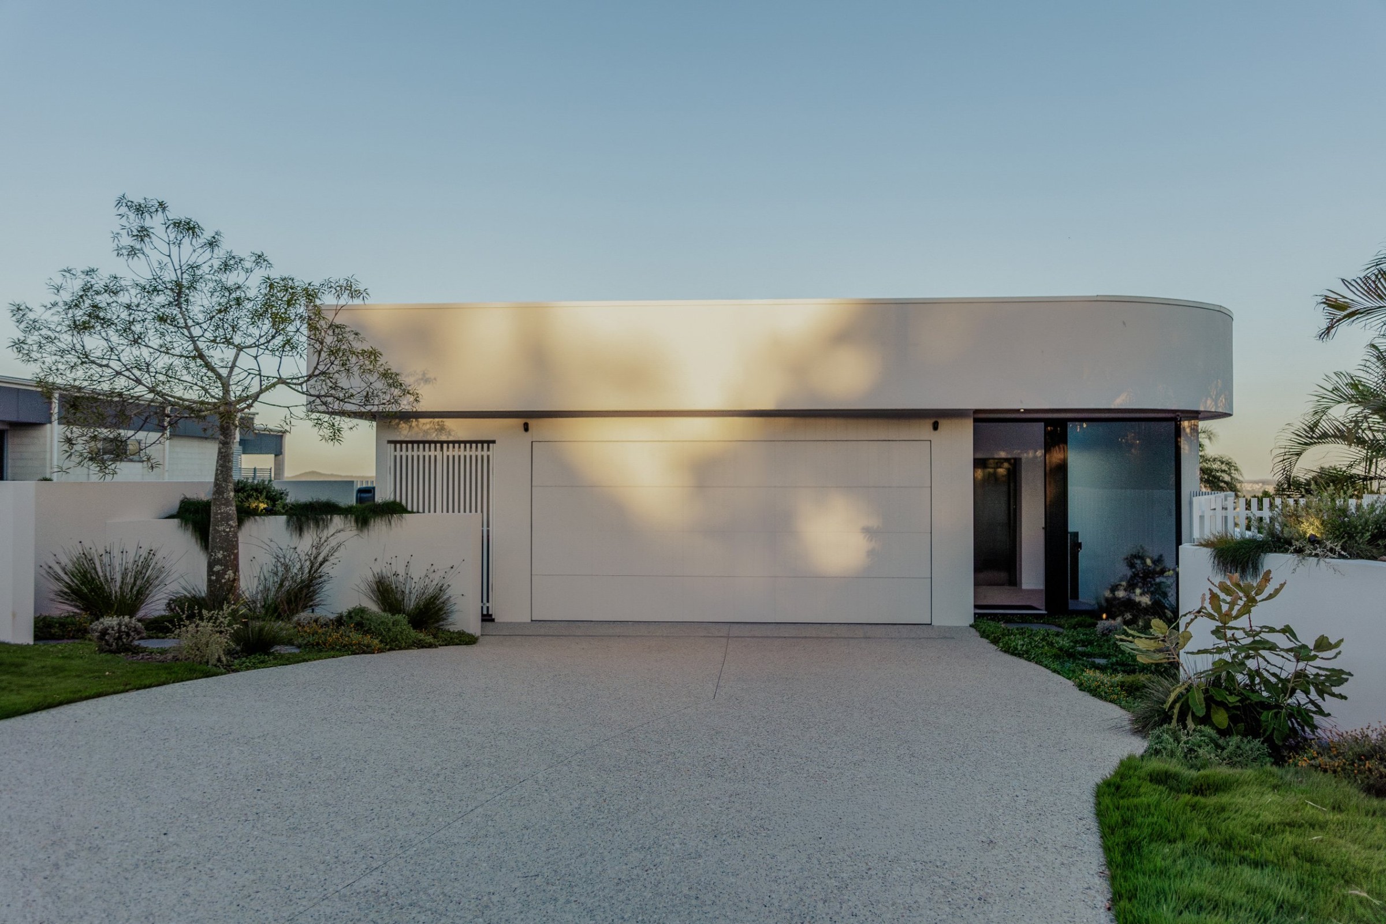
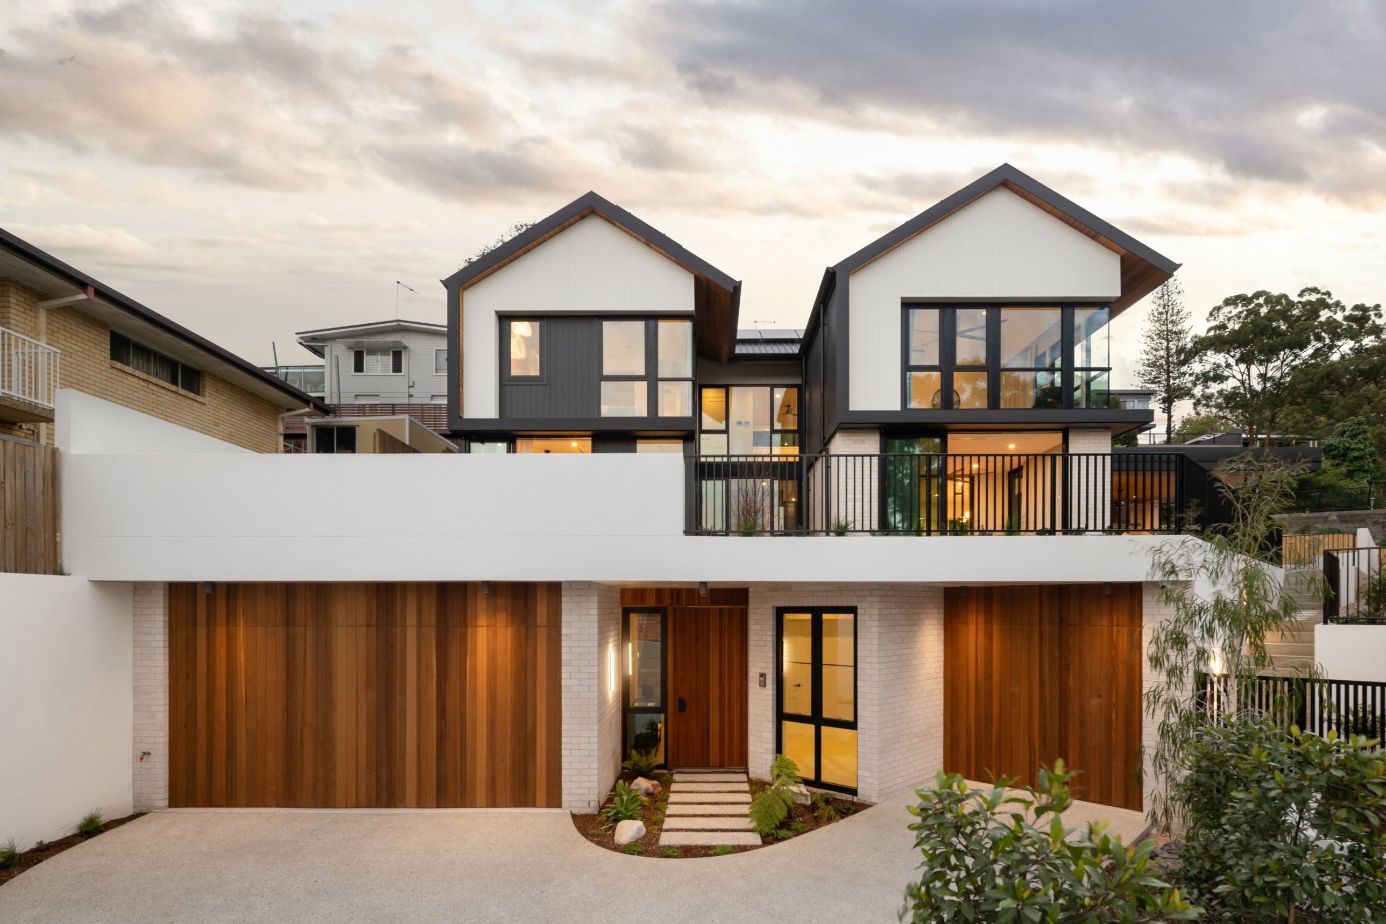
Every home starts with the people who will live in it: who they are, how they live now and how they want to live. It has to function, working beautifully today and still serving them in twenty years. And it has to belong to its place, responding to the street, the land, the sun, the breeze and the rain.
Synergy is a Brisbane building design studio creating bespoke new homes and substantial renovations across South East Queensland and northern New South Wales. For seventeen years, we've worked closely with every client, from the first site visit to the final detail.
Our process
Great homes aren't drawn in a day. They're shaped in conversation, tested on paper and refined until every detail earns its place.
01Pre-design02Design03Document04Deliver
From our clients
“You somehow read our minds from day one. Living in it still blows me away.”
“We appreciate more than any words could describe how breathtakingly beautiful our home is! It's simply stunning.”
Gavin and Chloe, homeowners of ZephyrView the project